

1009 Trapani LaneEl Dorado Hills, CA 95762
Mortgage Calculator
Monthly Payment (Est.)
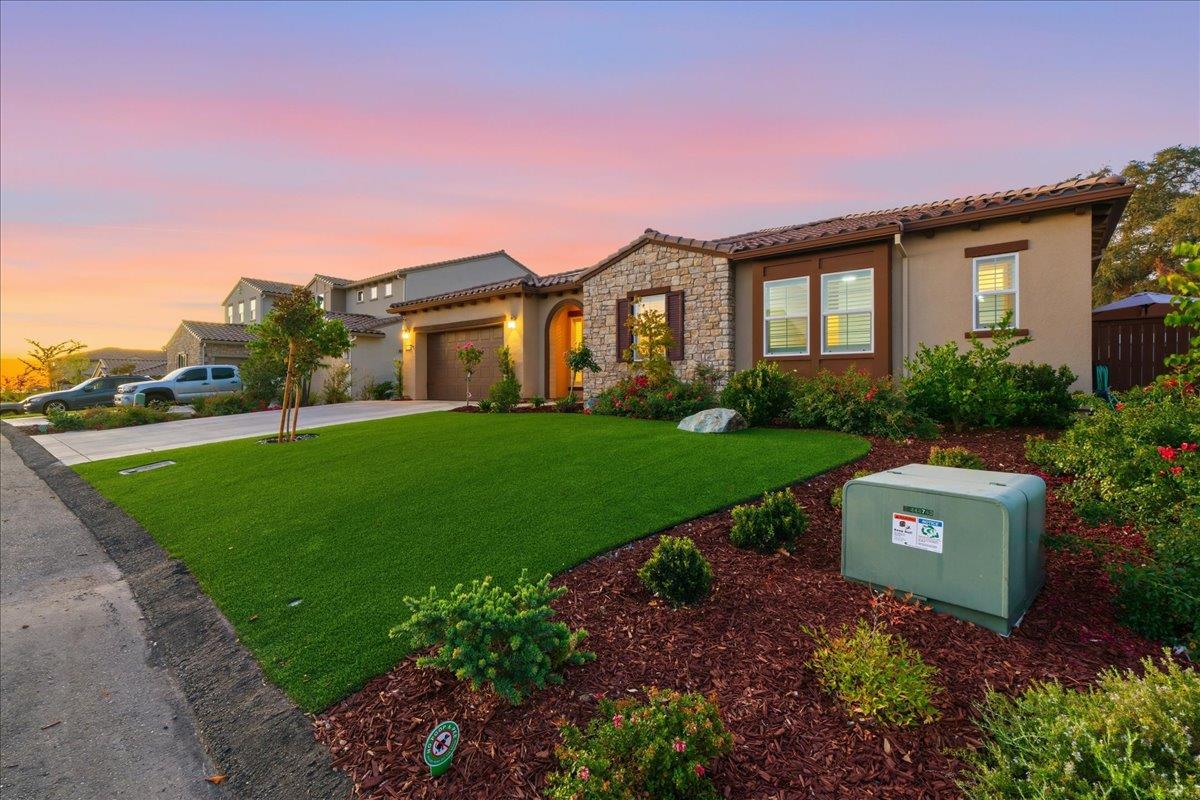
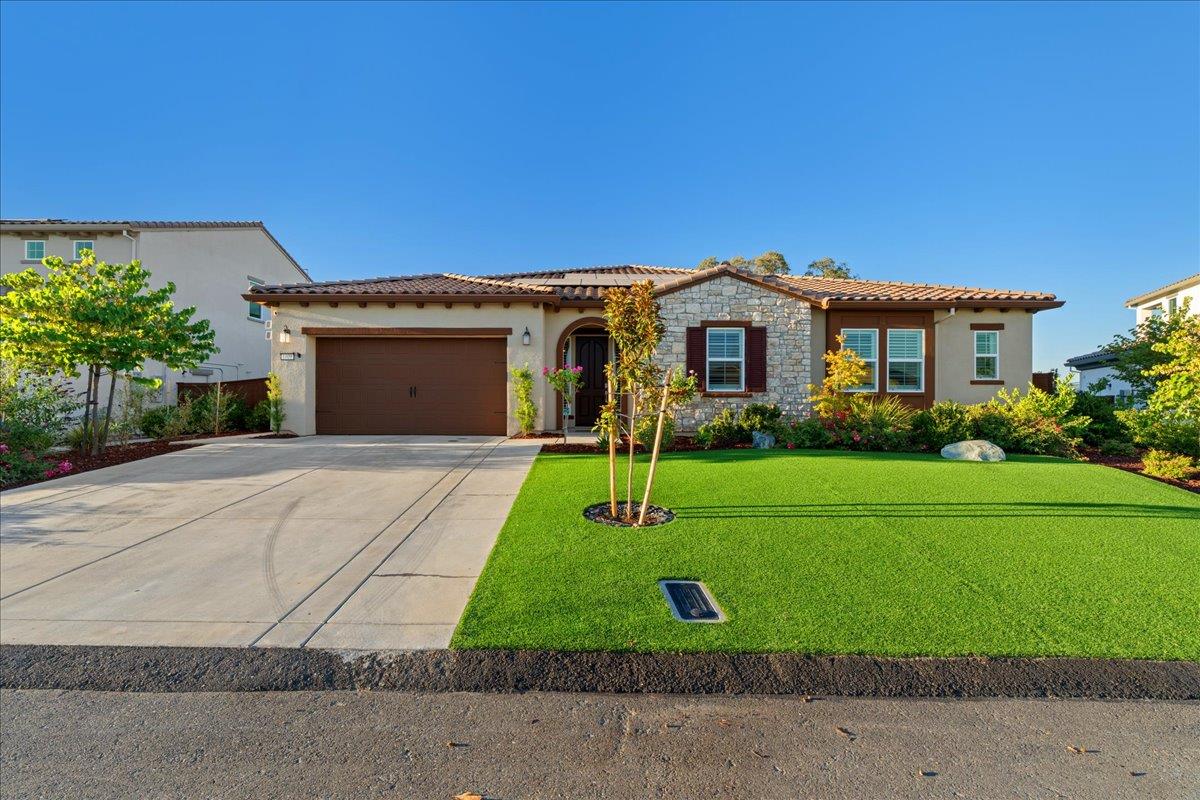
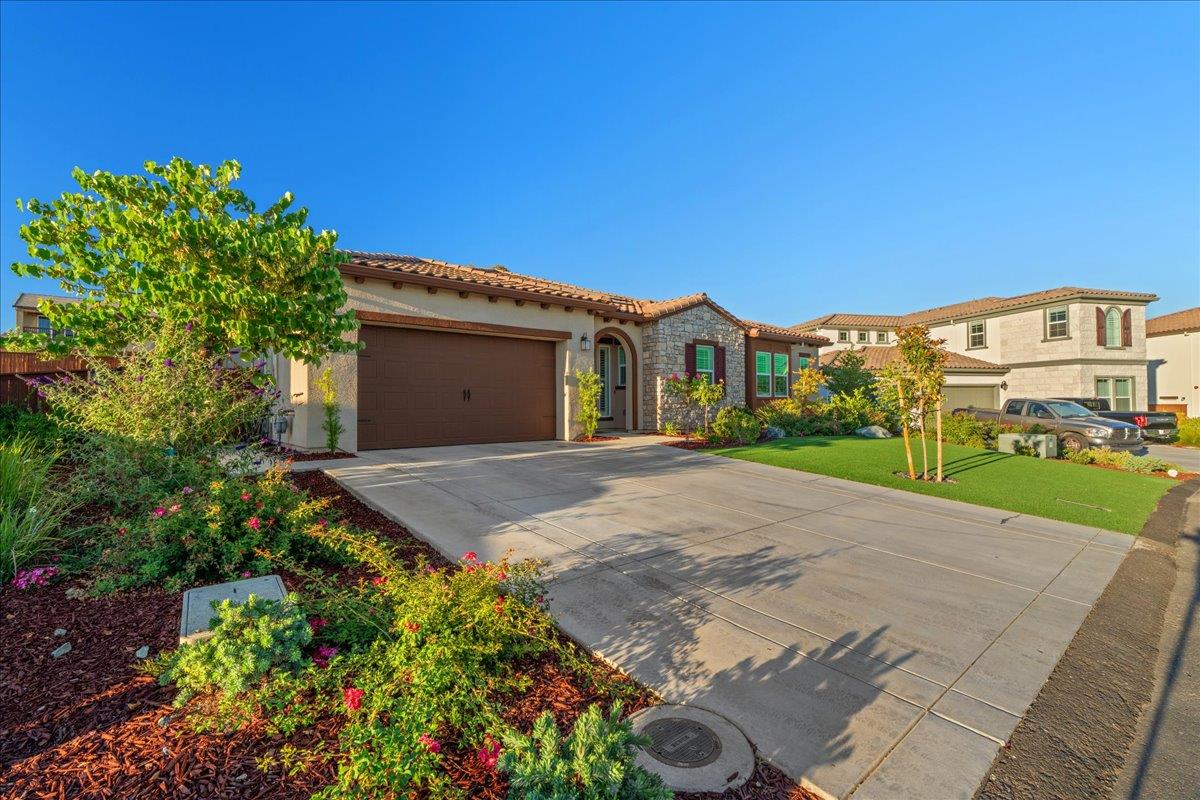
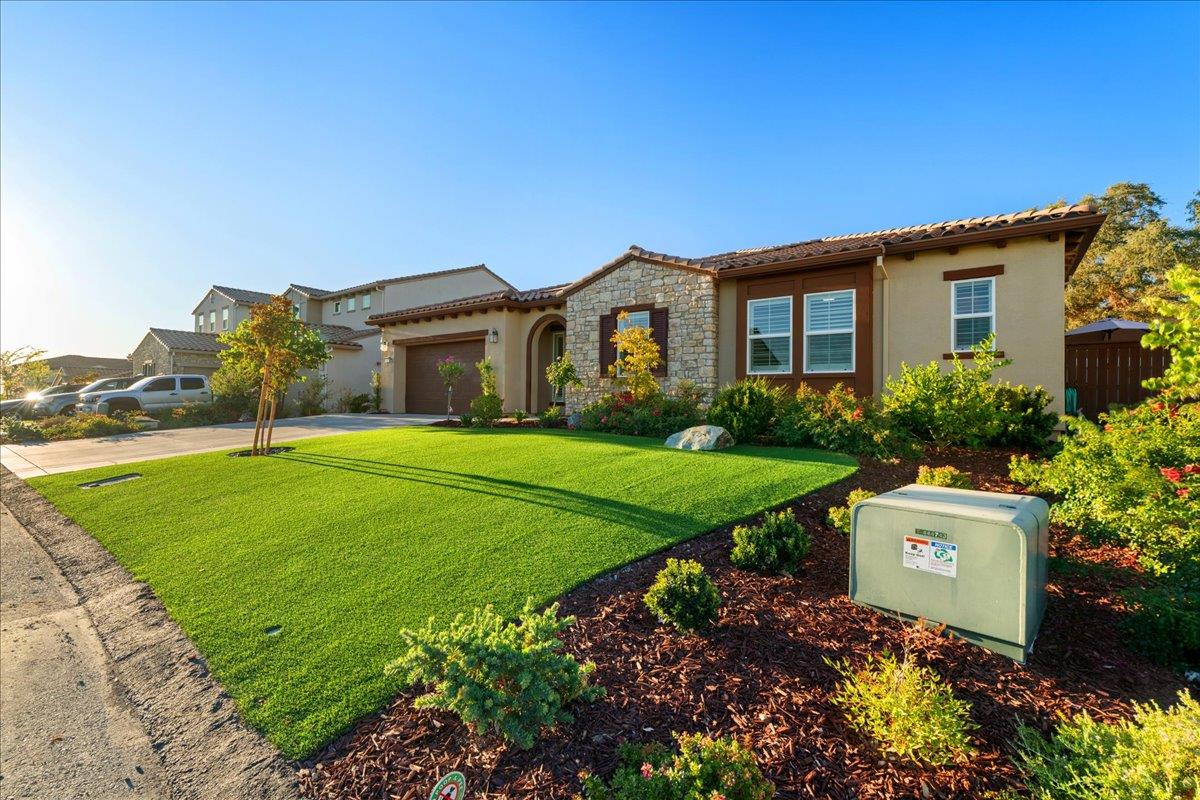
$6,333Set against the rolling hillsides of El Dorado Hills, this 4-bedroom home offers a rare combination of space, privacy, and stunning views on a generous 1/3-acre lot with owned solar already in place. The backyard is the true showstopper: a sprawling pebble-tec pool anchors a fully landscaped yard with private garden partially shaded by mature trees, and hillside views stretching in several directions. A second gas fireplace warms the expansive patio, making poolside dinners and weekend entertaining effortless year-round. Back inside, warm hardwood-style flooring runs throughout an airy, open floor plan anchored by a welcoming fireplace and oversized windows that flood the living space with natural light. The well-equipped kitchen features crisp white cabinetry, granite countertops, stainless steel appliances, a walk-in pantry, and a generously sized center island built for gathering and entertaining. The primary bedroom overlooks the backyard and connects to a spa-style bathroom with dual vanities, a glass-enclosed shower, a deep soaking tub, and an oversized walk-in closet. Two additional bedrooms share a convenient Jack-and-Jill bathroom, offering flexibility for family or guests. An attached 3-car garage provides ample room for vehicles and storage, and the location puts shopping, dining, Safeway, and quick Highway 50 access just minutes away.
| 48 minutes ago | Listing updated with changes from the MLS® | |
| 3 hours ago | Listing first seen on site |

All measurements and all calculations of the area are approximate. Information provided by Seller/Other sources, not verified by Broker. All interested persons should independently verify the accuracy of information. Provided properties may or may not be listed by the office/agent presenting the information. Data maintained by MetroList® may not reflect all real estate activity in the market. All real estate content on this site is subject to the Federal Fair Housing Act of 1968, as amended, which makes it illegal to advertise any preference, limitation or discrimination because of race, color, religion, sex, handicap, family status or national origin or an intention to make any such preference, limitation or discrimination. Terms of Use
Last checked 2026-07-24 01:12 PM PDT